top of page
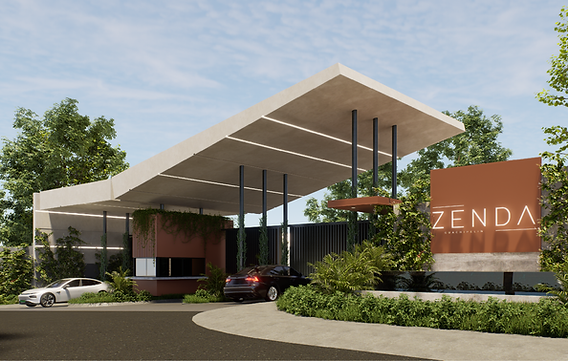
Culture | San José | 2025 | Area: 5.6 Ha.
Collective Landscape for Living
ZENDA is conceived as a residential fabric where architecture, landscape, and everyday life intertwine to create a collective living environment.
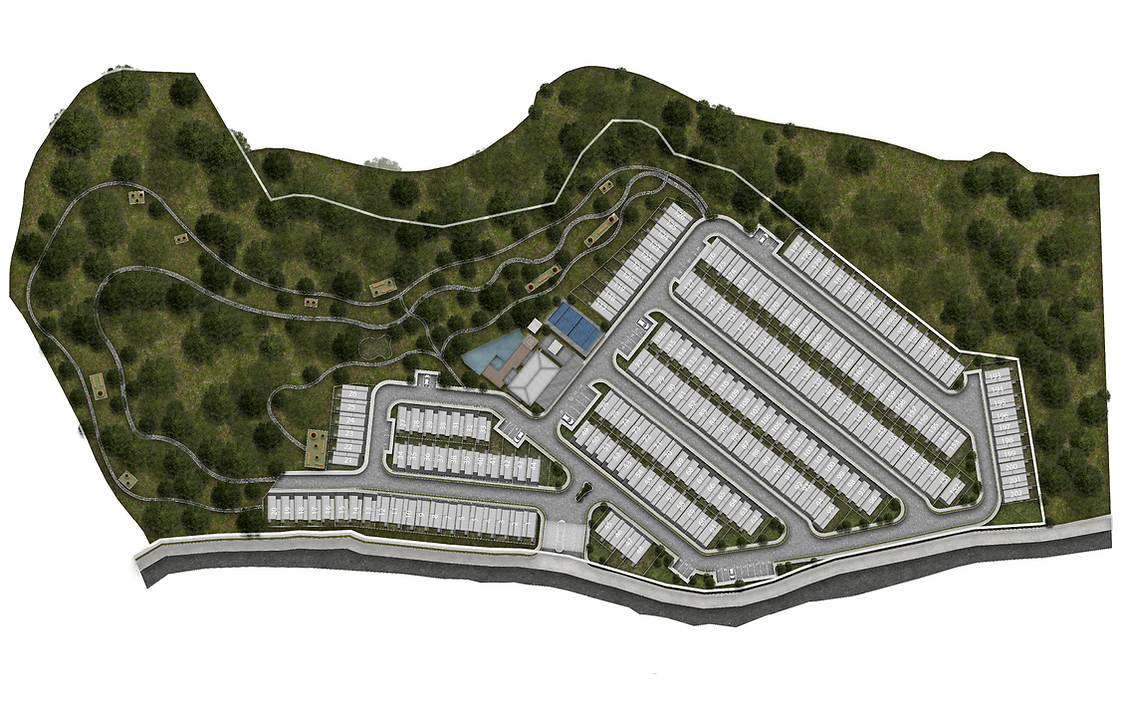


Landscape as Social Infrastructure
Rather than a series of isolated houses, the project establishes a spatial structure defined by paths, open voids, and shared areas that organize the relationship between private dwellings and communal life.
The architecture follows a clear site strategy in which buildings are arranged to liberate open space, allowing the landscape to become the primary connector of the community. Parks, pedestrian paths, and gathering spaces operate as social infrastructure, linking the homes and encouraging interaction among residents.


ZENDA proposes a contemporary vision of community living: an environment where open space, human scale, and architectural clarity shape a livable landscape that integrates nature, architecture, and urban life.

bottom of page